How to build a server section chart for your restaurant
A server section chart shows which tables each server covers. Built well, it takes minutes and ends the arguments before lineup. Built badly, it starts them.
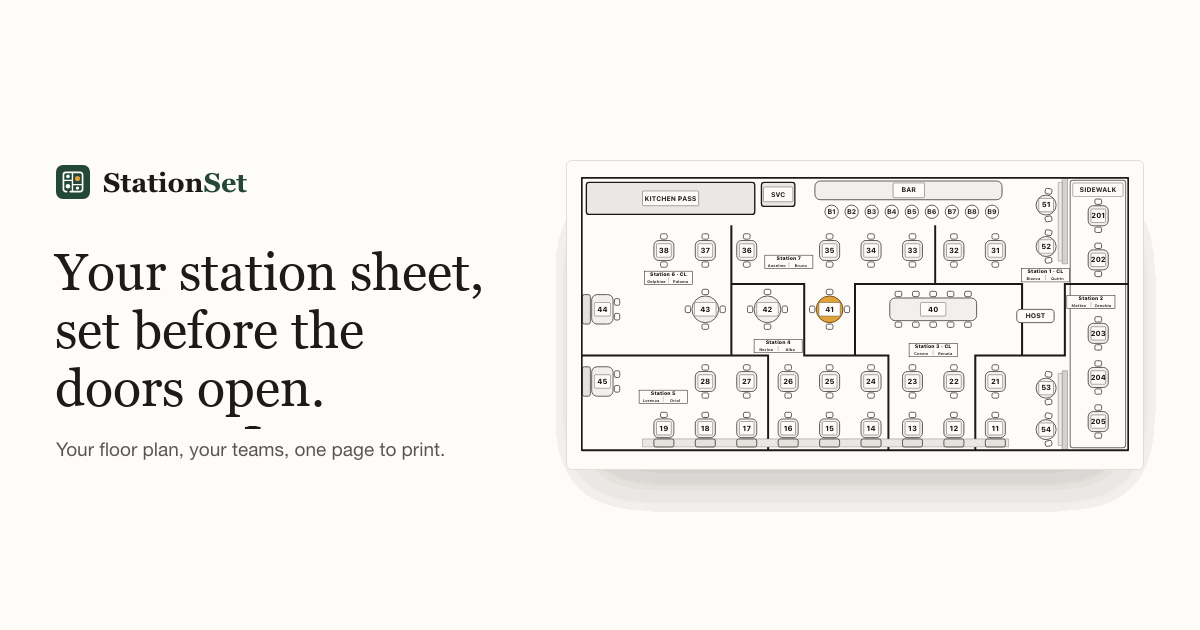
Start with the floor plan, not the schedule
List every table with its number and how many it seats. Mark the bar, the patio, the private room and anything else that opens or closes. A section chart only works if it matches the room as it is set up that day.
Make one layout for every server count you run
A four-server shift and an eight-server shift need different maps. Draw a layout for each count you actually staff, and one for each way the room can be set: patio open or closed, private room booked or not. It is more drawing up front, but it means nobody redraws sections at four in the afternoon.
Rules that make sections work
- Every table in exactly one section. No gaps and no overlaps. This is the check people skip, and the one that causes the worst mistakes.
- Keep a section together. A server should not cross the room to reach the last table. Sections that follow the shape of the room are easier to run.
- Balance by seats, not only by table count. A booth for six by the window and a two-top by the kitchen are not equal. Count seats, and think about which tables turn quickly.
- Give every section a clear path to the kitchen pass and a service station.
- Plan for closers. The sections that stay open late should sit next to each other, so the closers can cover the room at the end of service.
- Give every section at least two tables, unless one table is a large party table that deserves its own server.
Number sections in one direction
Number the sections clockwise from one corner of the room, and keep the same corner every time. Servers learn the map quickly when "Section 3" is always in the same place.
Check before you print
Before the page goes on the wall, confirm that every table is covered once, every section has a server, every server has an assistant if you run them, and the closers are spread across the room rather than bunched together.
Print one page
The best section chart is one landscape page: the floor plan with the section lines, the team for each section with its tables listed, the support staff by position, and a line for the manager to sign. If it fits on one page, people read it.
Founder's estimate, results vary: a complex 33-table room took managers about 30 minutes to lay out by hand, and about 2 minutes once the layouts were saved.